
A printed circuit board can sail through every inspection on the assembly line and still fail the moment it’s encased in its housing, or worse, months into service in the field. This creates a nightmare scenario for any business owner whose reputation depends on product reliability. Yet so many assemblies are contracted out, which means a lot of trust rests on the contract manufacturer.
That’s what’s at stake behind properly planned and executed testing in electronics manufacturing, and it isn’t limited to the final product coming off the line. Distinct checkpoints exist throughout the manufacturing process, and each one catches defects the others might miss. Skip any of them, and a tiny flaw could be magnified into a larger problem once the product reaches the market.
CO-AX Technology has instituted layered quality checkpoints into its processes, including:
- Solder Paste Inspection (SPI)
- Automated Optical Inspection (AOI)
- Functional (FCT) and In-Circuit (ICT) Testing
- Final assembly testing
- Final visual inspection
Layered testing helps catch problems earlier, when they are faster and less costly to correct. A defect discovered late in production can require rework, consume capacity, and put delivery schedules at risk. As a turnkey electronics contract manufacturer, CO-AX coordinates sourcing, assembly, testing, final integration, and delivery, making it easier to identify the source of an issue, manage corrective action, and keep the program moving.
Why one test isn’t enough
A common question from customers new to contract manufacturing is some version of: “I already have AOI, why do I need to test the board too?” The answer points to something easy to miss in quality control. Optical inspection confirms that components are physically placed and adhered to the PCB correctly. It says nothing about whether the board performs the function as designed.
A board is built to do something specific: Light an LED, connect to a wireless network, or control a motor, for example. A manufacturing inspection step, however precise, was never built to evaluate that. Confirming placement and confirming function are two separate jobs, which is why a complete quality strategy needs both.
Solder paste inspection starts the process
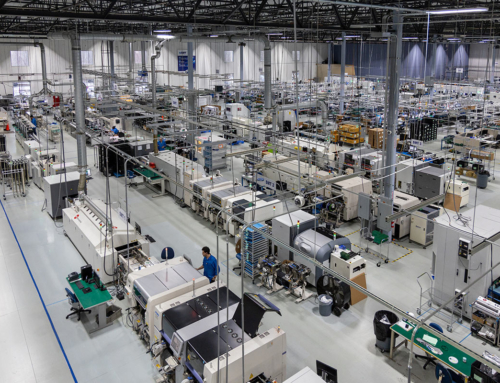
Testing begins before a single component is placed. Boards are stacked at the start of the Surface Mount Technology (SMT) line, pulled in by the machine, and coated with solder paste before parts ever touch them. SPI checks that the paste is applied at the correct thickness and volume before parts are set down. Too little paste and components won’t stay attached; too much, and components may not seat or function properly.
This step used to be a visual judgment call. Today it’s automated and measured mechanically. Paste application, depth, and adherence matter because paste volume is one of the more consequential variables in whether a board survives reflow intact.
Automated SPI is specific to the SMT paste-and-place stage. When a board includes through-hole components, those parts are added later and soldered by wave or selective soldering. Technicians then visually inspect the completed solder joints and component placement before the fully assembled board moves on to electrical or functional testing.
Automated optical inspection confirms placement
After components are placed, the board moves through a reflow oven set to a precise temperature profile. Different components may require different heat profiles, and the line is calibrated or adjusted accordingly. Upon emerging from the oven, AOI checks that surface-mount components are placed and adhered to the board as designed. AOI now outperforms the human eye for this kind of verification, and it flags issues immediately so the line can correct them before the board moves any further.
But AOI’s job ends at placement, not at whether the resulting circuit functions. That’s a separate layer of testing entirely.
When a board includes through-hole components, those parts are added later and soldered by wave or selective soldering. Technicians then visually inspect the completed solder joints and component placement before the fully assembled board moves on to the next layer of testing.
Functional test vs. in-circuit test: two paths, rarely both
Once a board is assembled, it typically goes through one of two test paths, not both. The choice usually comes down to production volume and how much of the circuit needs verification.
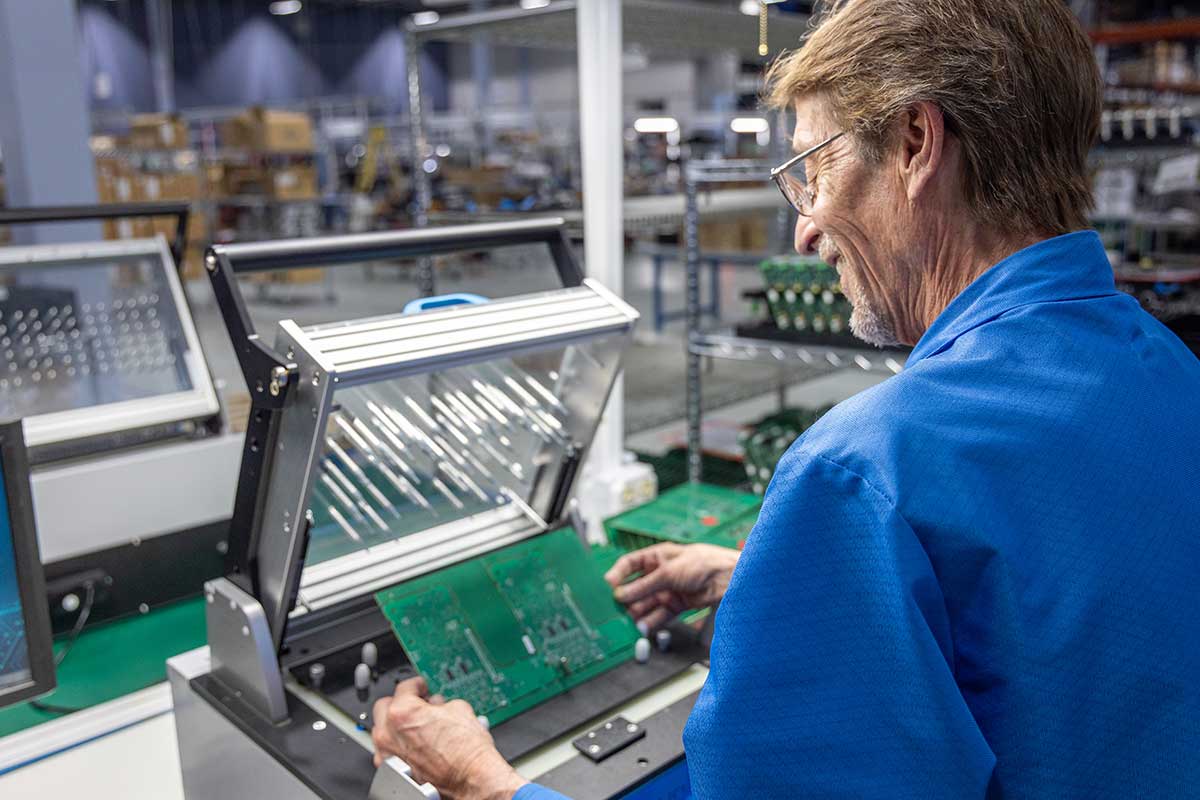
- Functional Test (FCT): A custom fixture, often a clamshell-style unit with bed-of-nails contacts, checks the specific parameters that matter most to that design, such as an LED that needs to light, or a wireless module that needs to connect. Fixtures are typically built jointly with the customer, since the customer is the ultimate authority on their own design and knows which parts are most critical to test. FCT is generally the most affordable path and is common for small and mid-volume runs. Test time is measured closely and upfront, with cost built directly into the quotation. Even a few minutes per board can add up labor cost at scale.
- In-Circuit Test (ICT): Built for high-volume production, ICT relies on test points engineered into the board layout from the start, paired with a large, dedicated tester and a custom module built for that specific board. Because it evaluates the whole circuit rather than a defined set of functions, ICT is more thorough than FCT. In practice, an in-circuit test simulates how the finished product will be used in the field. A small number of customers with especially critical applications run both, though that’s the exception.
Whichever path a board takes, testing isn’t sampled. Every board is tested, with results logged and increasingly shared with customers in real time.
The final assembly test is the last line of defense
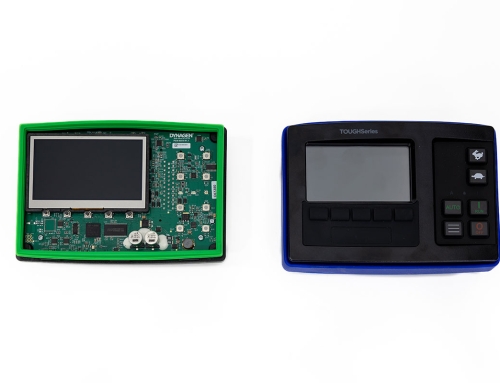
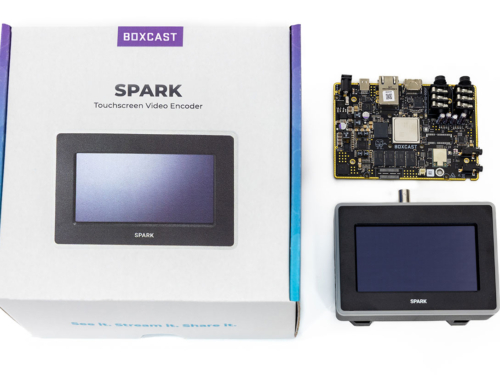
For turnkey builds, testing doesn’t end when the board passes. Once it’s installed into its enclosure and firmware is loaded, it goes through a separate final assembly test using its own dedicated fixture. This step exists because a board that tests perfectly on its own can still fail once built into the final product due to something as simple as a crimped wire during assembly.
When products ship directly to an end user, this test is often the difference between a unit that works in the field and one that doesn’t.
This is where turnkey ownership matters most: Because the same partner controls sourcing, assembly, and testing, a problem caught here can be traced and corrected without the finger-pointing that happens when responsibility is split across vendors. That kind of end-to-end accountability is a big part of what customers are looking for when supply chain continuity, not just unit cost, is the priority.
A purely visual final inspection closes out the process, catching anything physical that shifted during handling or assembly.
What happens when a board fails
Failing a test doesn’t mean scrapping a $1,000 board. It means rework, which can happen at almost any point in the process, since each test identifies where the problem occurred. Yield is tracked in stages: A first-pass baseline, followed by the improved yield once rework is factored in.
If failure rates rise above expectations, the contract manufacturer reviews test results and internal labor and quality data to identify whether the issue is tied to a component, an assembly step, or another production variable. Straightforward failures can often be reworked. When a pattern emerges, the team investigates further, tracing the issue to a supplier, a specific component date code, a process concern, or, in some cases, a board design that may need revision. Tracking first-pass yield, rework, and recurring failure modes helps identify root causes and reduce repeat issues over time.
Engineering support keeps problems from recurring
None of this happens in isolation. Design-for-Manufacturing (DFM) input at the start of a program, before the first test fixture is built, is what prevents many issues from showing up downstream. Engineering involvement doesn’t stop after New Product Introduction; it continues throughout the program’s life, shaping how boards are built, tested, and improved.
Putting it together
The right test strategy isn’t a single checkpoint. It’s a coordinated sequence, from solder paste inspection through final assembly test, each catching what the last one couldn’t. A manufacturer that treats testing this way also tracks yield, resolves root causes, and feeds lessons back into design before problems repeat.
That kind of built-in quality control, owned end-to-end rather than split across vendors, is also what keeps production moving when component availability shifts unexpectedly.
CO-AX Technology builds this layered approach into every program, combining SPI, AOI, FCT, ICT and final assembly testing with engineering support that starts at NPI and continues through production. Every board is tested, not sampled, with results tracked and available to customers. To recap:
- SPI checks solder paste volume before placement, the first quality checkpoint in the process.
- AOI confirms components are placed and adhered correctly but doesn’t verify functionality.
- FCT and ICT serve different volume and coverage needs:
- FCT checks defined parameters.
- ICT verifies the whole circuit.
- A final assembly test after box/finished product builds catches issues that only appear once the product is fully assembled.
- Final visual inspection occurs to ensure nothing changed during handling.
- Every board is tested, with rework and yield tracked at each stage.
- Strong DFM practices upfront reduce the volume and cost of downstream test failures.
If you’re evaluating how a contract manufacturer approaches quality, we’d welcome the conversation. Let’s get started.